
The Plan
27 feet by 7 feet of living space for a family of four. The layout will keep changing as we measure, so this is the current version.
3D Model
Open full screen →Drag to spin it, scroll to zoom.
Floor Plan
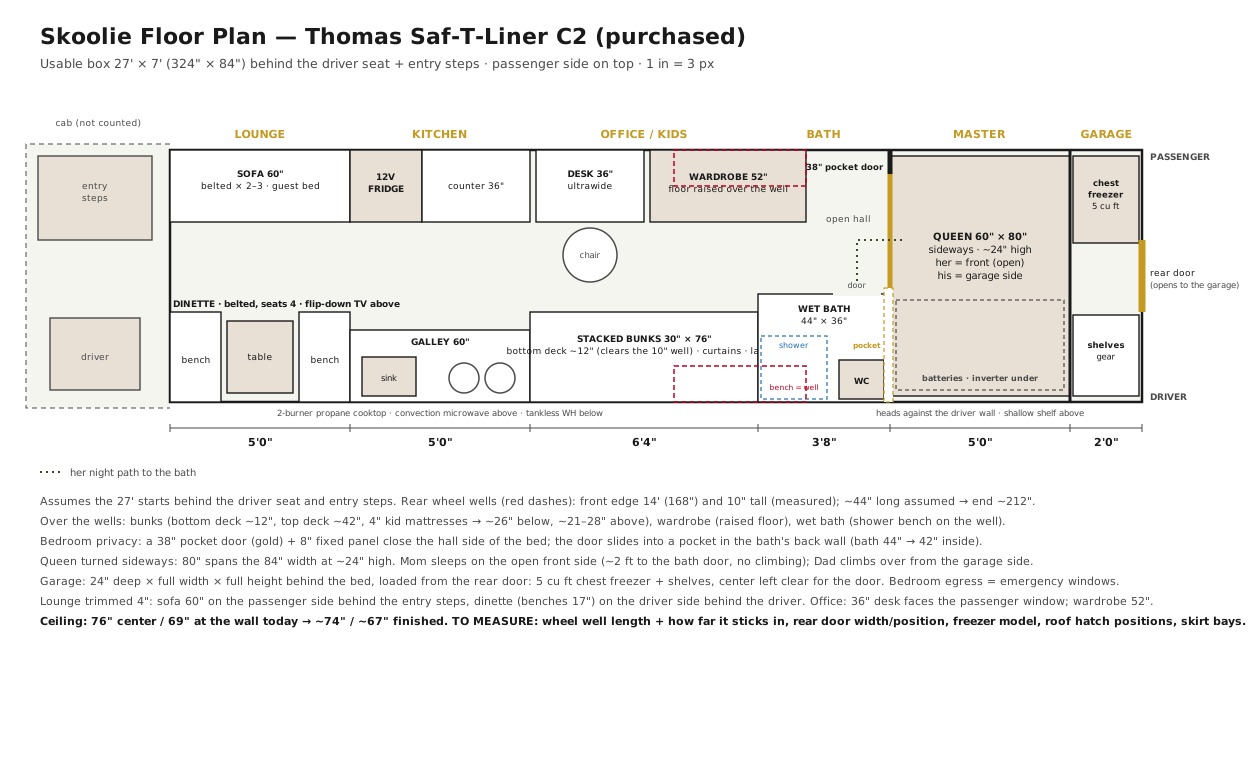
Front to Back
- 01
Lounge
Belted dinette behind the driver, 60" sofa across from it, flip-down TV
- 02
Kitchen
Galley counter, 2-burner cooktop, 12V fridge
- 03
Kids zone
Stacked bunks, 36" desk, 52" wardrobe
- 04
Wet bath
Shower and toilet, pocket door to the bedroom
- 05
Bedroom
Queen turned sideways across the back
- 06
Garage
24" deep, loads from the rear door, chest freezer + shelves